Nice to meet you
Email address
Optional
Your name
I am bound by the terms of the Service I accept Privacy Policy
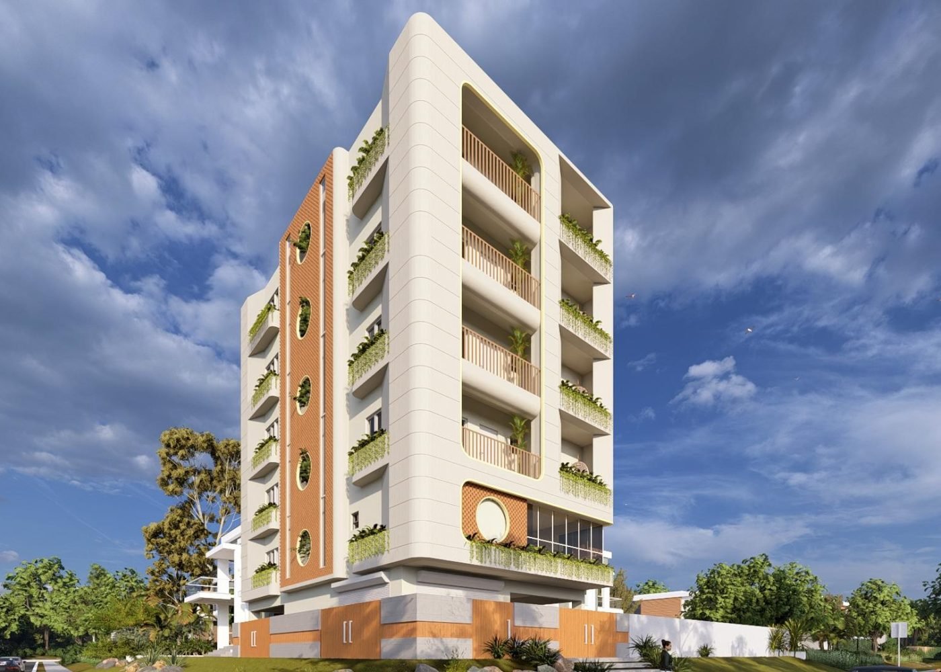
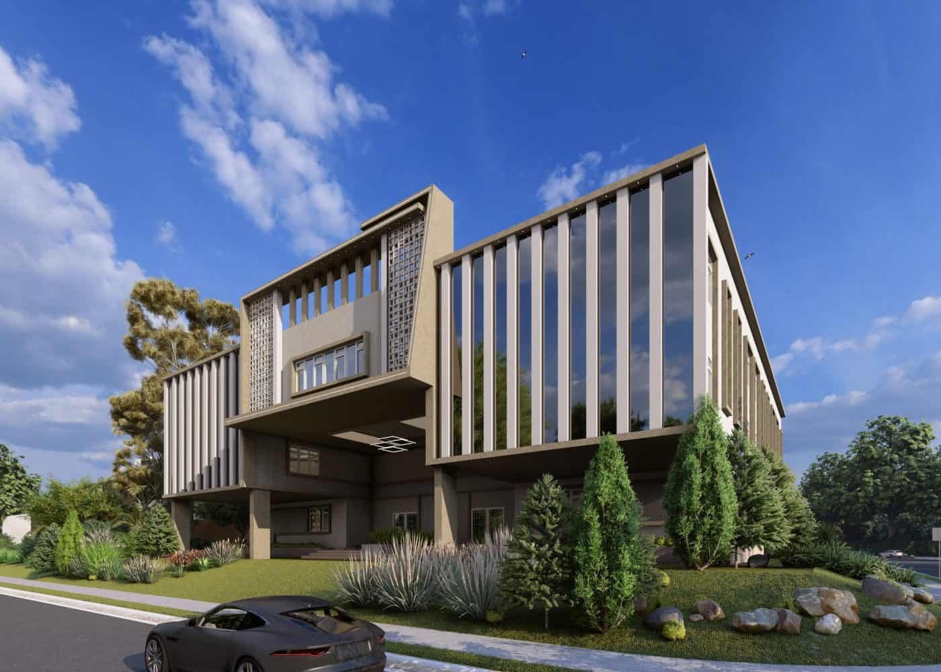
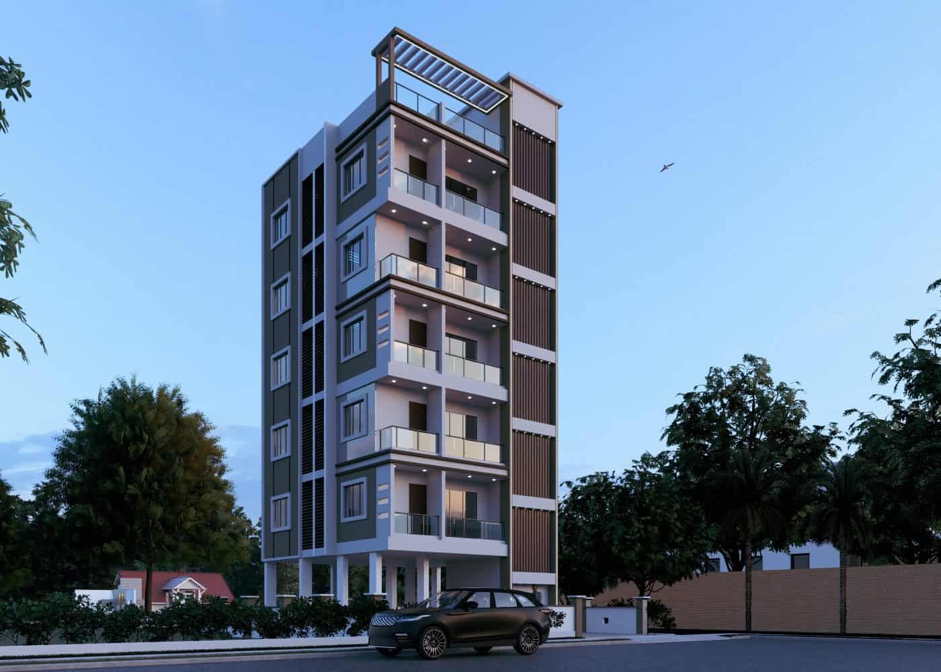
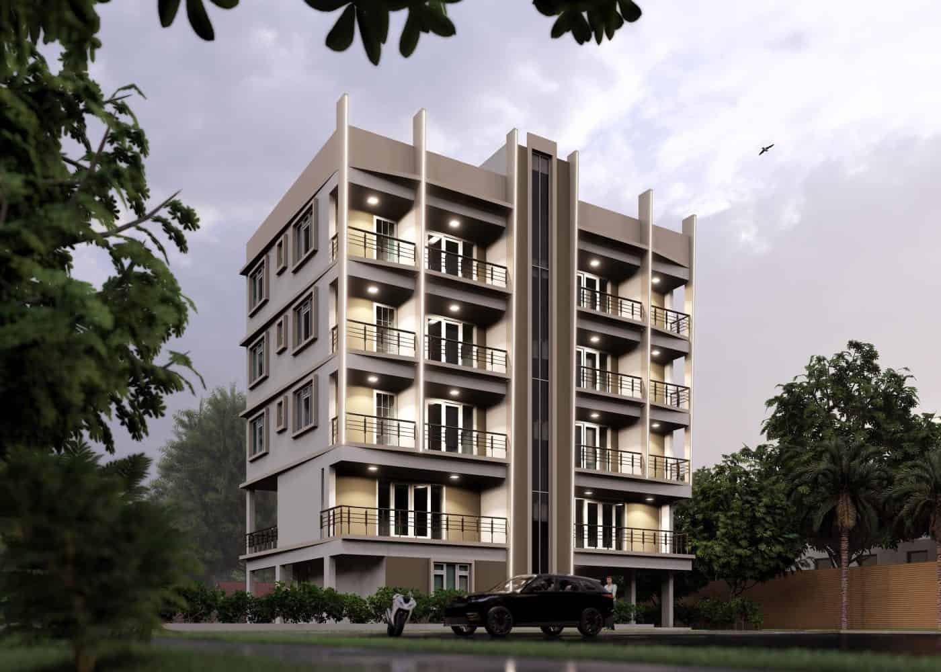
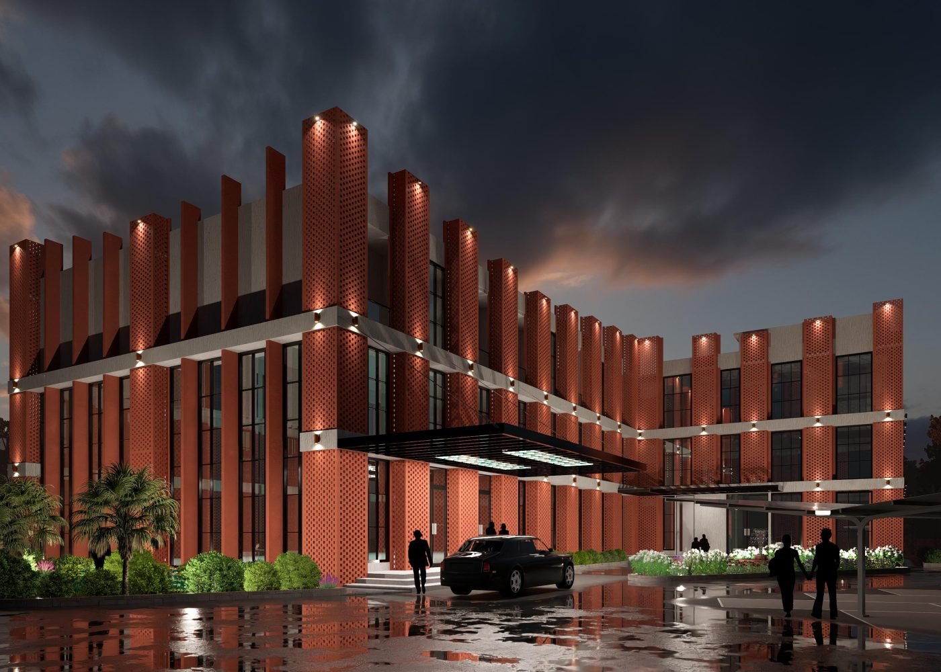
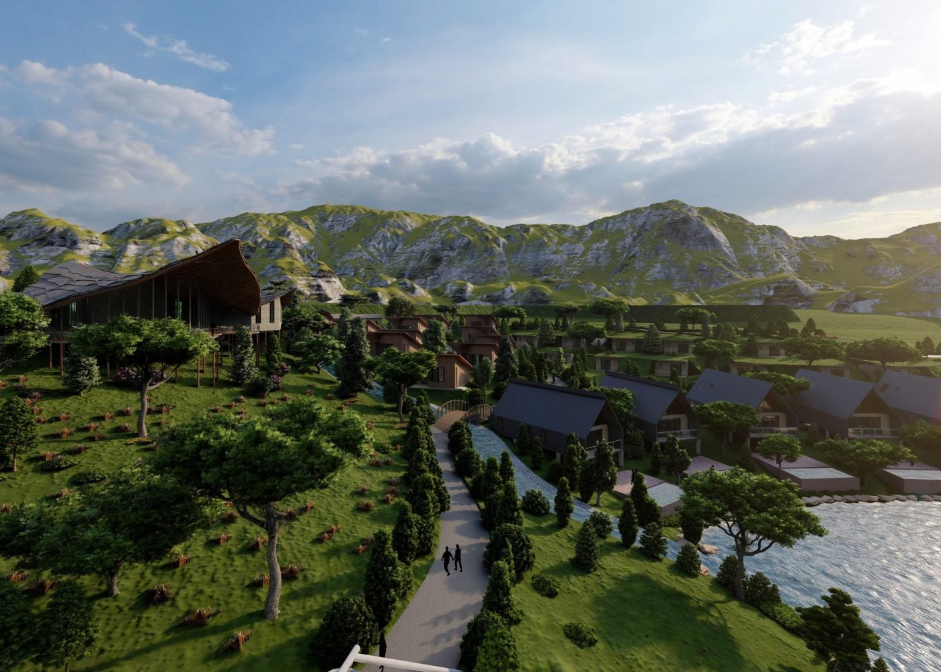
Generating initial design concepts and sketches that respond to the project's requirements and site conditions.
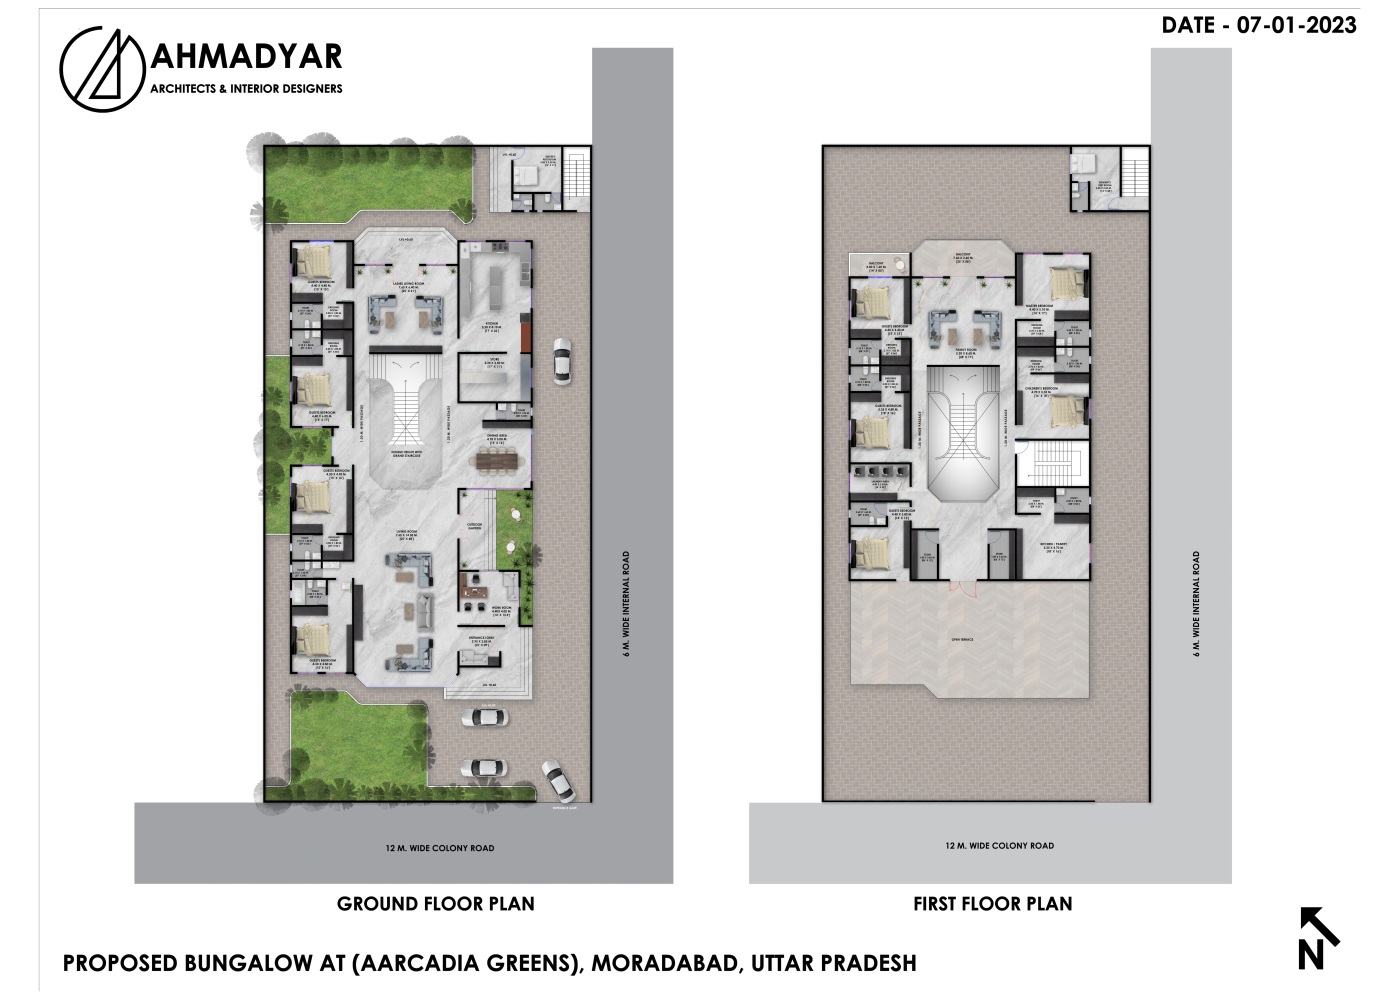
Developing a more detailed design based on the chosen concept, including floor plans, elevations, and rough material selections.
Preparing and submitting the necessary documents to obtain permits and approvals from local authorities.
Let's chat and explore the possibilities together!
Adding {{itemName}} to cart
Added {{itemName}} to cart